What shapes a better ground-floor extension
Light designed into the space
Roof form, glazing and openings are planned for brightness, not guesswork.
Useful from day one
We size the room around cooking, dining or living, not just the boundary line.
Connection handled carefully
Floor levels and weatherproofing are managed as old and new are joined.
A practical way to enlarge the ground floor
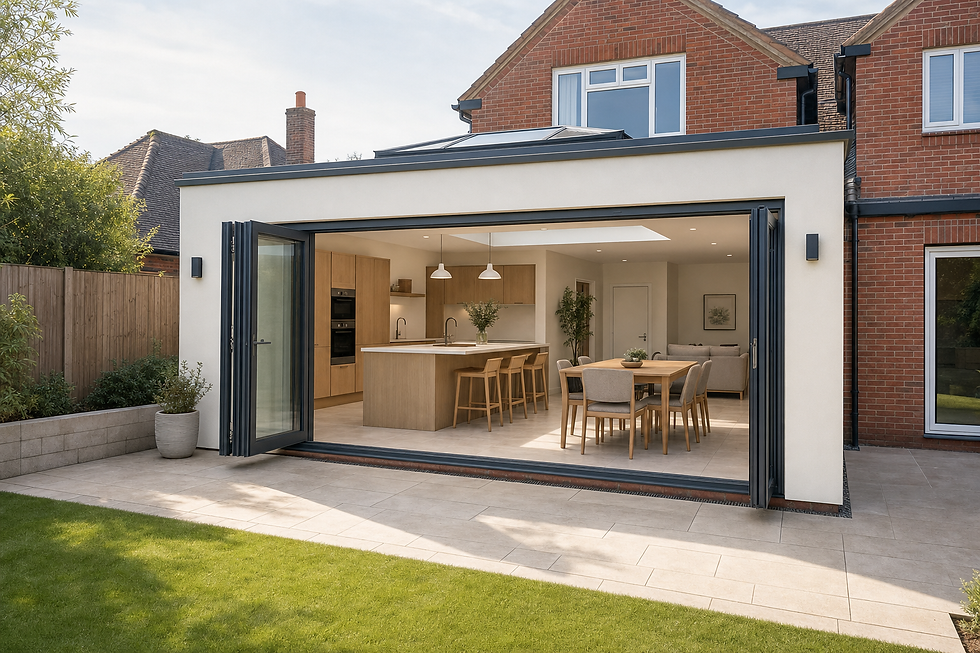
In Pontypridd, a single-storey extension can change the part of the house you use most. It is a strong option when you need more room for cooking, dining, family time, utility space or easier day-to-day living on one level. The feel of the new space depends on more than square footage. Roof form, ceiling height, glazing and the width of the opening back into the original house all affect how open and bright it feels once you are standing in it rather than looking at a sketch on paper.

Built from the ground up and joined properly
Below the finished room there is plenty doing the hard work. We plan groundworks, foundations, drainage, wall construction, roofing and the connection to existing floor levels so the new space sits properly against the house. Flat roofs, pitched roofs and rooflight-led designs all change the look, internal volume and detailing, and we keep weather protection in mind while the new structure is being joined to the existing home. That is the stage where good planning saves a lot of worry when the Welsh rain decides to inspect the job.
Frequently asked questions
What rooms suit a single storey extension?
Single-storey extensions work well for kitchens, dining rooms, family rooms, utility areas and more accessible ground-floor living. They are often chosen when the aim is to improve the part of the house used most, rather than add rooms above.
Should I choose a flat or pitched roof?
That depends on the look you want, the ceiling height you need and how you want daylight to enter the room. Flat, pitched and rooflight-led designs each change the volume and detailing, so it is worth discussing the feel of the finished space as well as the outside appearance.
How is the house protected while the new space is joined on?
Maintaining weather protection during the connection stage is part of the planning. We think about sequencing, temporary protection and how the new structure meets the existing house so the work can move forward without leaving the interior exposed longer than needed.